Practical guide
What this article covers
Learn when to outsource architectural rendering and 3D visualization for design reviews and presentations.
3D visualization outsourcing starts with a communication objective: what should the viewer understand or approve? A rendering used to compare facade options needs a different brief from an image for a real-estate presentation. Clarifying the audience, design status, and intended decision makes the visual work easier to direct.
Write the image brief before the rendering brief
Specify the required views, image orientation, delivery resolution, and intended use. Identify the subject that must be visible: the entrance, room proportions, material contrast, landscape, or relationship to neighboring buildings. A dramatic angle is not useful if it hides the feature the client needs to inspect.
Confirm whether the image represents an approved design, a concept option, or a speculative study. Keep that status visible wherever the image is shared. Avoid presenting a visualization as a photograph of a completed building.
Provide a controlled design baseline
Share the current model and drawings, material references, camera preferences, and any site photographs you have permission to use. Identify which dimensions and selections are approved. A visualizer should not have to infer a facade arrangement from an outdated plan and a newer sketch without guidance.
List supplied assets and clarify usage rights for textures, furniture, logos, and background photography. Explain what may be substituted and what needs approval. Product-specific interiors often depend on accurate selections rather than approximate objects that merely look attractive.
Approve cameras before detailed materials
A useful sequence is massing and camera review, material and lighting review, then final output. Agree the camera position and the visible design before investing time in detailed finishing. Otherwise late changes in framing can require unnecessary rebuilding of the scene.
Give feedback with image markups and a short priority list. Distinguish a design change from a rendering adjustment: moving a window is different from changing exposure. Keeping these decisions separate makes revision allowances easier to understand.
Judge the image at the actual delivery size
Review composition, geometry, materials, lighting, and details at the intended output size. Small preview images can hide texture repetition, incorrect junctions, or inconsistent object scales. Also check the image in its intended placement, whether that is a presentation slide, printed board, or website.
The final package should specify file format, resolution, crop, and any alternate versions. Editable scene files are a separate deliverable that should be included explicitly when needed. Do not assume that purchasing an image automatically includes every licensed source asset.
Start with one informative view
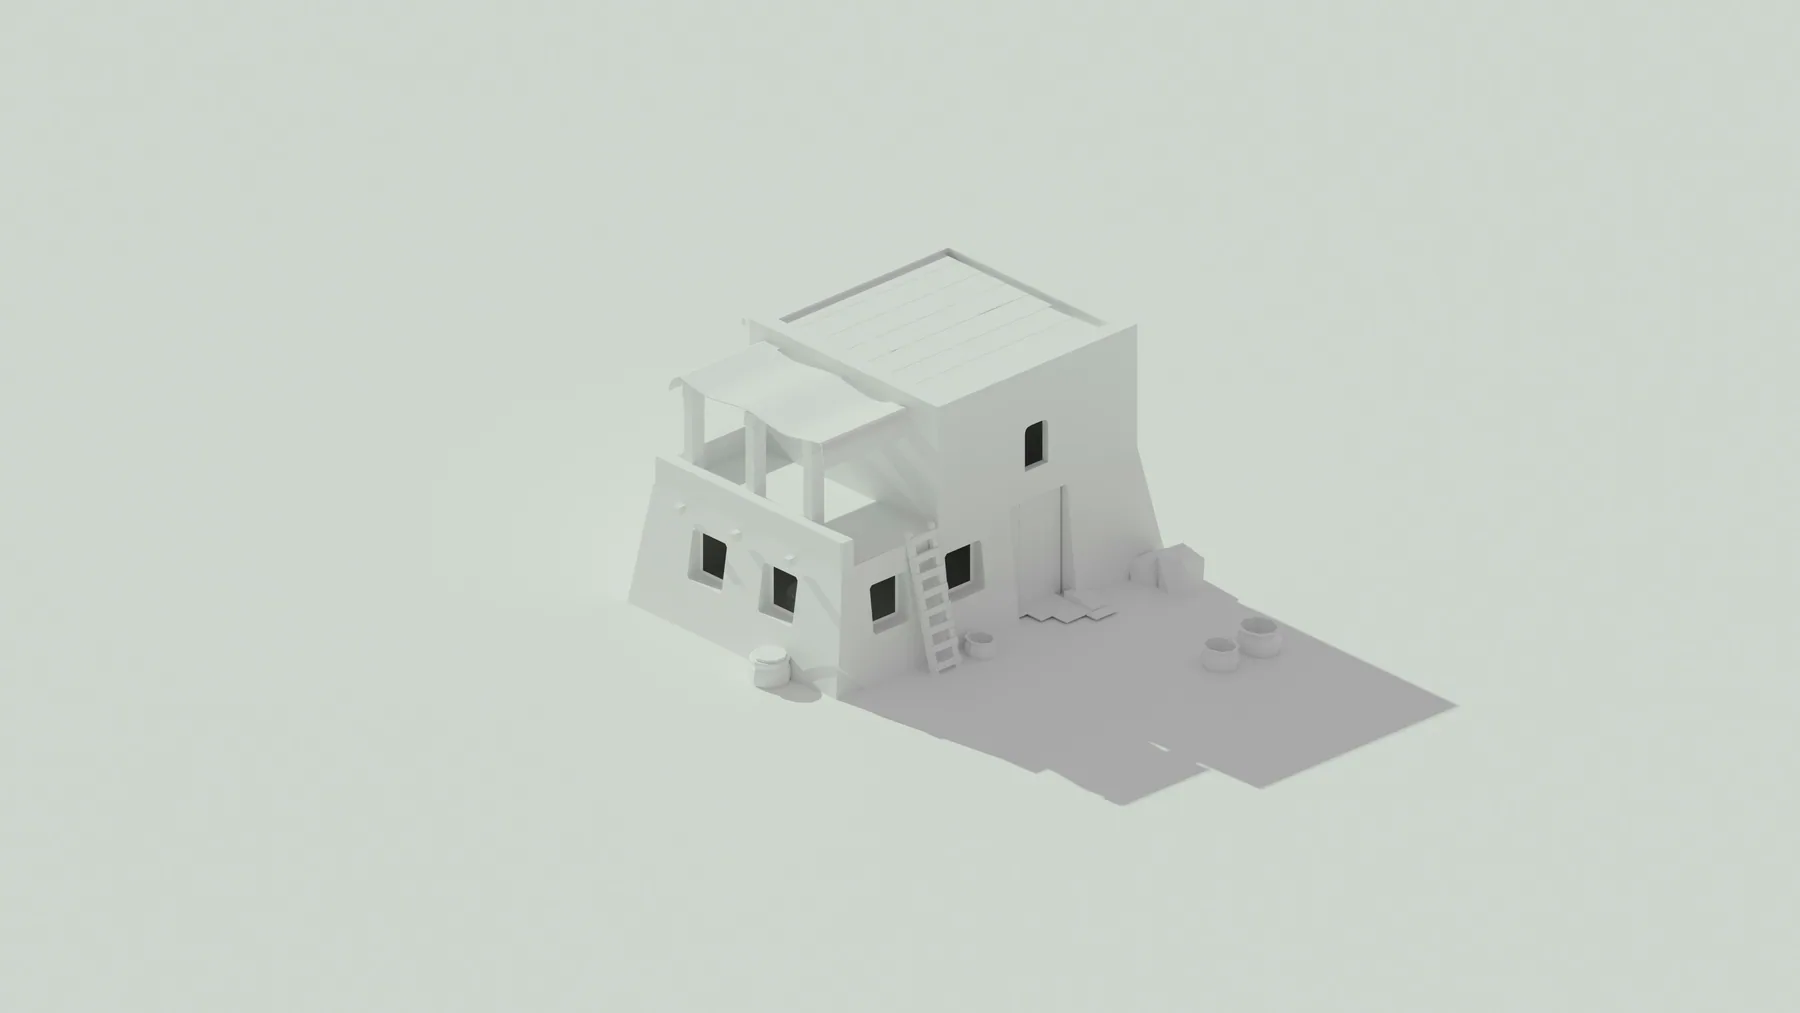
For an illustrative trial, commission one interior view with a fixed camera and an agreed set of finish references. Review an early clay or simplified preview before approving materials. This is a way to test communication and interpretation, not a promise that every visualization project can use the same timeline.
Score the result against the brief: does it show the intended space, represent the selected materials consistently, and communicate the decision? A useful image is more than a polished atmosphere. It helps your client see what your team needs them to understand.
Scope the next visualization package
For multiple views, identify reusable scene work and any locations requiring separate modeling. Agree the review sequence, image count, design-change policy, usage, and fee basis. Confirm the treatment of confidential or unreleased designs before files leave your studio.
Nest can review your model, drawing references, and intended audience before proposing a visualization scope. A brief description and a reference view are enough to start discussing 3D visualization outsourcing; sensitive files can follow once access is agreed.
Explore the next step
Review 3D visualization services for the service scope, and compare CAD drafting support where it relates to your workload. The pilot project process explains the first assignment; our production scenarios describe typical inputs and outputs.
Related questions and practical guides
For more detail on staffing, standards, and specific production tasks, read the related guides below.
- SketchUp Modeling Support for Architects: What to Delegate: Learn how architecture and interior design teams can use SketchUp modeling support for studies, presentations, visualization, and documentation preparation.
- Architecture Production Support for Interior Design Studios: How interior design studios can add CAD, Revit, SketchUp, documentation, and visualization support without losing design direction.
- Remote Architectural Support for Developers: Keeping Preconstruction Moving: How developers can use architectural drafting, as-built drawings, BIM, and visualization support to keep early project work moving.
Need help with current production work?
Tell us which drawings, model updates, or renderings need attention and when you need them. We can review the assignment, confirm availability, and explain project-based or monthly support.
Book a project callSend a project brief