Project types
Projects
Explore drawing, model, and rendering assignments Nest can support, with examples of source information, deliverables, and review steps.
5+ years team experience300+ projects across our professionals' architecture, interiors, and visualization workArchitect-led QA
Review the work
See what a drawing, model, or rendering assignment includes. The scenarios below explain typical production assignments; their images are illustrative, not evidence of a completed client package. Ask for relevant work samples during your project conversation. Client work is shown only when permission and confidentiality requirements allow it.
Real experience completed by Nest professionals is discussed with the relevant context.
Demonstration projects are clearly labeled and are not presented as paid client work.
Representative production workstreams explain the scope Nest can support.
Demonstration work
Four example assignments and their deliverables. Compare the inputs, deliverables, and quality checks for work similar to yours. We can discuss suitable work samples and their production context in your call.

Nest Demonstration Project. Illustrative image, not a delivered client drawing set.
Nest Demonstration Project
Residential Redlines to Completed Drawing Package
A demonstration of how marked-up residential drawings can move through a controlled drafting and review workflow.
Project type Residential documentation
Possible workflow AutoCAD or Revit
Client input / starting material Redlined PDFs or DWGs, sample sheets, title block, drawing standards, and a defined review date.
Nest scope Implement agreed redlines, coordinate selected plans, elevations, sections, and detail-development placeholders.
Deliverables Updated working files, plotted review PDFs, an assumptions log, and a final QA checklist.
Quality-control process Architect-led check against the approved redlines, sheet list, standards, and visible open items.
Final output A review-ready demonstration drawing package with editable source-file expectations defined upfront.
Need similar support for an active project?
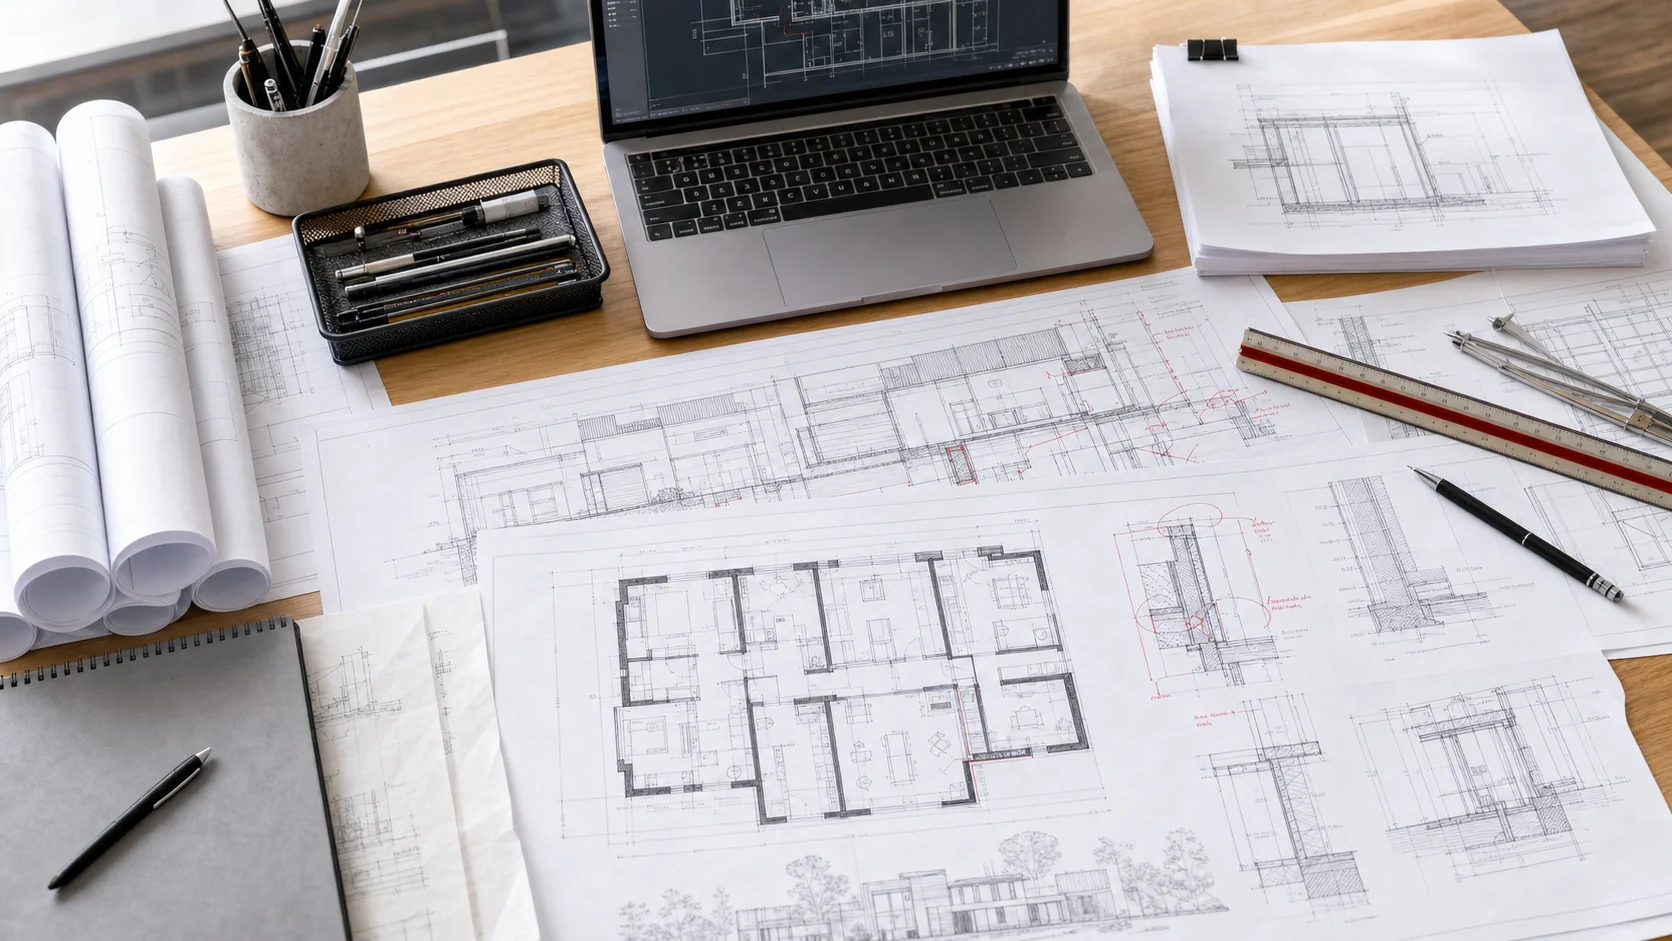
Nest Demonstration Project. Illustrative image, not a delivered client drawing set.
Nest Demonstration Project
Existing Conditions to Revit Model
A demonstration of turning survey information and existing-building references into a usable Revit base.
Project type Existing-condition modeling
Possible workflow Revit
Client input / starting material Survey drawings, scan or point-cloud reference, photos, old plans, and agreed tolerance requirements.
Nest scope Create the defined model area, organize levels and views, and document assumptions or areas requiring field confirmation.
Deliverables Revit model, extracted floor-plan output, coordination notes, and a defined handoff list.
Quality-control process Model review against agreed source references, level of development, view setup, and uncertainty notes.
Final output A demonstration existing-condition model prepared for internal review, feasibility, or next-stage documentation.
Need similar support for an active project?

Nest Demonstration Project. Illustrative image, not a delivered client drawing set.
Nest Demonstration Project
Residential Exterior Visualization
A demonstration visualization workflow that shows how a design model can become a client-ready exterior image.
Project type Exterior visualization
Possible workflow SketchUp, 3ds Max, Corona Renderer, or V-Ray
Client input / starting material Initial model, plans or elevations, material references, camera direction, and required target views.
Nest scope Prepare the scene, develop materials and lighting, produce draft views, and organize one review round.
Deliverables Initial model placeholder, material-development study, lighting test, and final render output.
Quality-control process Review of camera direction, materials, lighting intent, requested views, and visible revision notes.
Final output A clearly labeled demonstration render package for presentation and design discussion.
Need similar support for an active project?

Nest Demonstration Project. Illustrative image, not a delivered client drawing set.
Nest Demonstration Project
Interior Design Documentation Package
A demonstration of how interior concepts can be organized into a controlled documentation package.
Project type Interior documentation
Possible workflow AutoCAD, ArchiCAD, or Revit
Client input / starting material Space plan, design direction, finish references, fixture information, sample details, and standards.
Nest scope Develop the defined space-plan, selected interior elevations, millwork-detail placeholders, and finish-schedule structure.
Deliverables Space-plan output, interior elevations, millwork-detail placeholder, and finish-schedule placeholder.
Quality-control process Architect-led review against the agreed scope, drawing standards, and client-provided design direction.
Final output A demonstration documentation set prepared for your team's own technical and design review.
Need similar support for an active project?
5+ years of team architecture production experience
300+ projects across our professionals' architecture, interiors, and visualization work
US firms support shaped around American architecture workflows
Architect-led QA production checks before your team's final review
NDA before sensitive files Agree confidentiality and the transfer method before sharing client-sensitive material.
We use your templates and software Templates, software versions, file naming, and deliverables are confirmed before kickoff.
Architect-led QA Work is checked against the agreed scope and review comments before delivery.
You retain design responsibility Nest supports production under your studio direction and does not replace the local architect of record.
A practical next step
What does your team need completed next? Discuss your drawing, model, or rendering requirements. We will review the scope and confirm available support before you commit.