Existing conditions are hard to organize
Nest helps turn raw survey inputs into usable Revit or drawing information so design work can begin with more confidence.

Existing conditions
Point-cloud and survey-to-Revit support for renovation, adaptive reuse, and existing building documentation.

Service focus
Nest helps organize point clouds, scans, photos, and old drawings into models and drawings your design team can use.
Nest helps turn raw survey inputs into usable Revit or drawing information so design work can begin with more confidence.
Nest translates survey inputs into architectural BIM and as-built documentation with assumptions clearly noted.
You receive model files, extracted drawings, PDFs, notes on uncertain areas, and organized files for renovation or due diligence work.
What we do
Point-cloud and survey-to-Revit support for renovation, adaptive reuse, and existing building documentation.
What to send
Send the files you already have. We will flag missing inputs before production begins so scope, deadline, and expectations stay clear.


Existing building to usable model
Your model is built from the supplied scan coverage. Nest records inferred elements and missing information, then returns the agreed model and extracted drawings for your renovation or due-diligence team.
How it works
You supply the brief and design direction. Nest confirms the scope, produces the work, and returns checked files with any questions that need your decision.
Share point clouds, survey files, photos, old drawings, scope boundaries, tolerance expectations, and model version.
Confirm the deliverables, fee, software version, missing information, and review dates.
Reference the point cloud, model architectural elements, extract views, and document uncertain areas.
Nest checks the work against the agreed brief and standards and flags unresolved questions.
Receive model files, as-built drawings, PDFs, tolerance notes, and questions for field confirmation.
Software expertise
Tell us your software version, templates, required add-ins, and file format. We confirm compatibility before production so your team can open and edit the returned files.




Typical existing-condition outputs


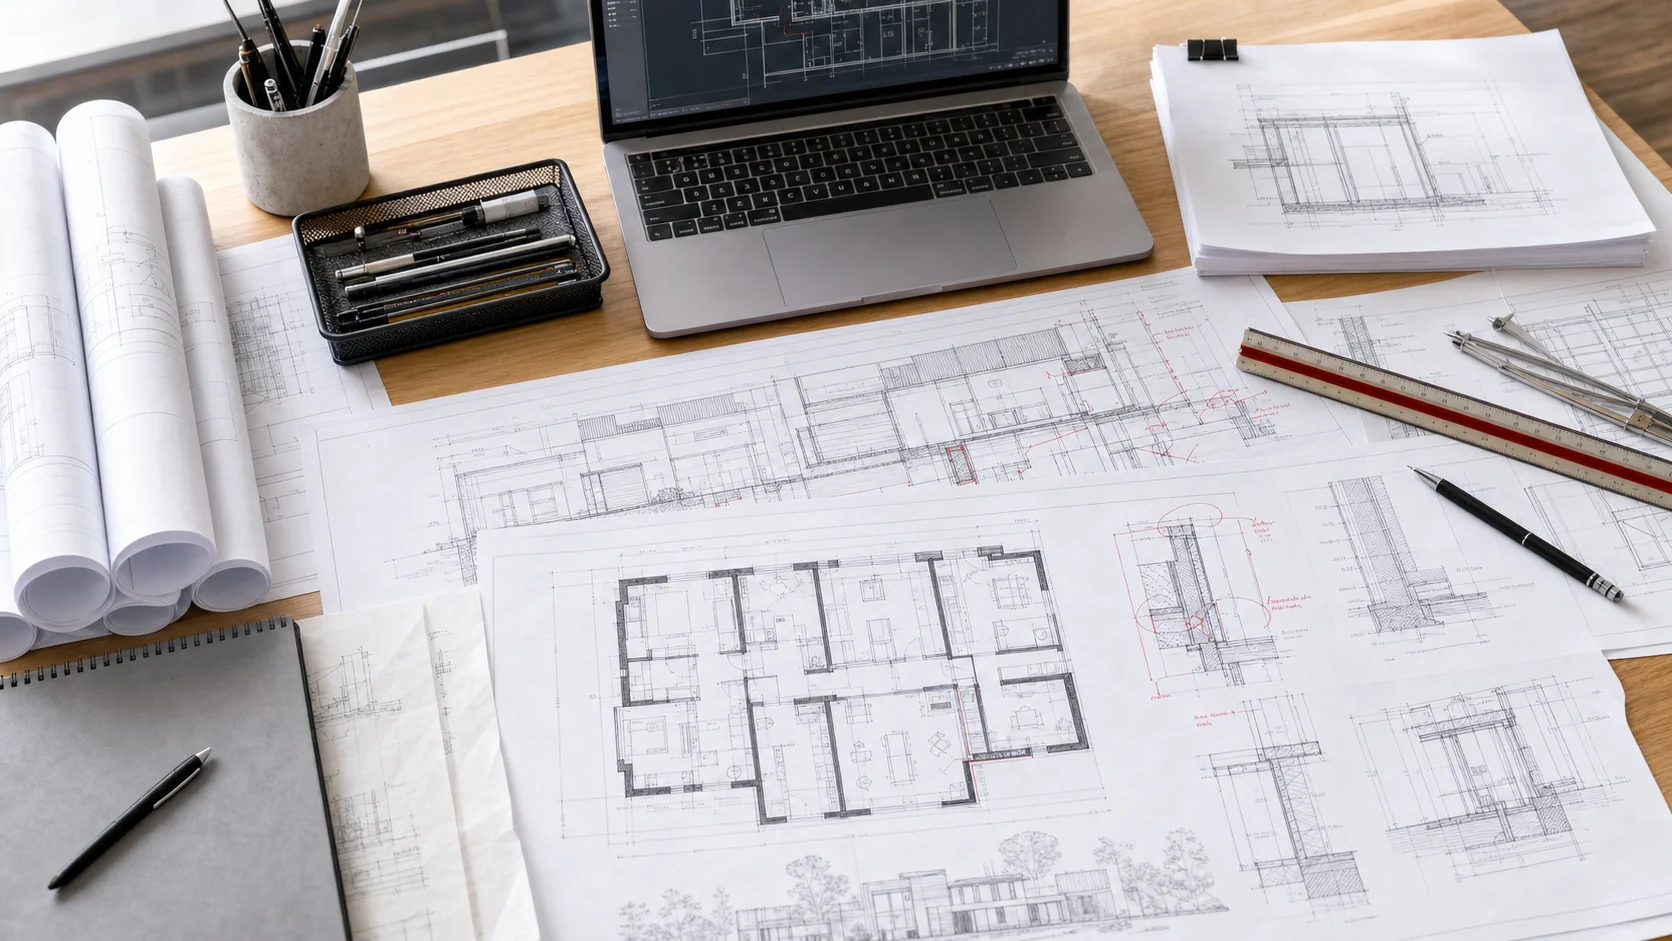
Illustrative inputs and outputs for existing-building documentation, model development, and drawing extraction.
FAQ
Best fit
Best for architects, survey teams, developers, and contractors working from point clouds, scans, survey files, photos, and old drawings.
A practical next step
Discuss your drawing, model, or rendering requirements. We will review the scope and confirm available support before you commit.