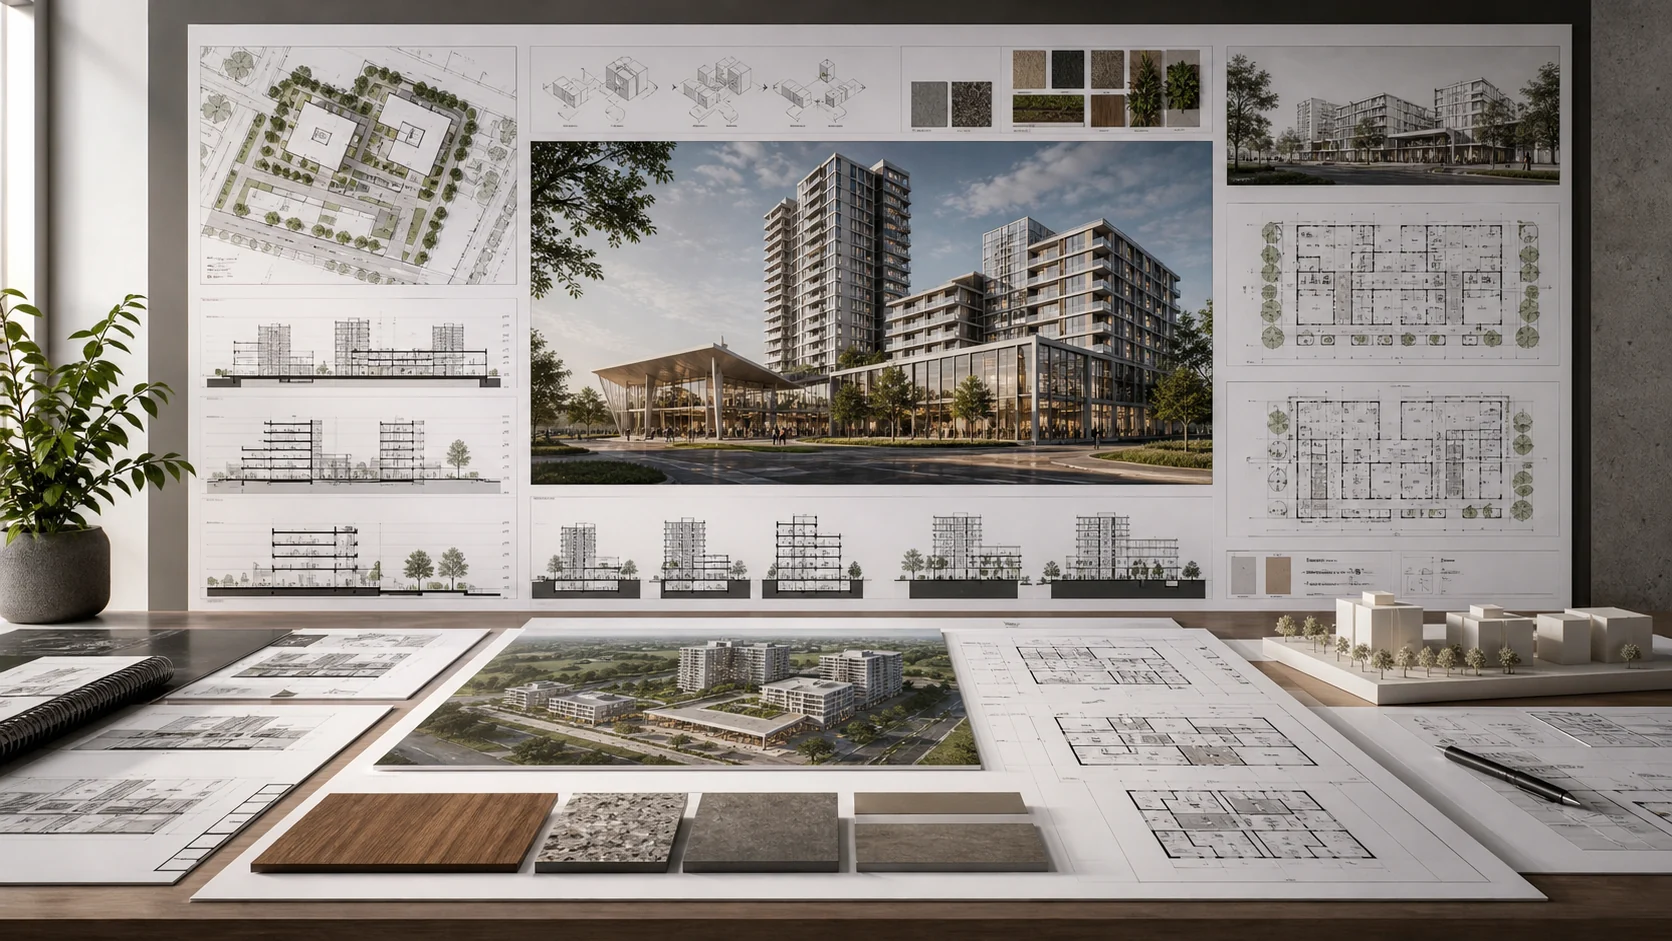
Illustrative examples
Architecture Production Examples
Illustrative production examples showing possible scopes, deliverables, and client responsibilities for CAD, BIM, and existing-building projects.
5+ years team experience300+ projects across our professionals' architecture, interiors, and visualization workArchitect-led QA
Illustrative assignments
Example assignments for drawing and model production.
Use these hypothetical assignments to understand how a project could be divided between your team and Nest. Each outlines the starting information, possible deliverables, and decisions your firm retains.
Documentation pressure
Residential Revit and redline support
A studio has design direction and active markups, but not enough internal production time to keep sheets, views, and annotations moving toward a review date.
- Start with
- A defined first scope could be a selected set of sheets, a redline round, or model-and-sheet cleanup tied to the studio's existing template.
- Nest's role
- Nest can take on the agreed updates, keep questions visible, and package revised files and PDFs for the studio's own review.
- Your team's role
- The lead architect retains design decisions, client communication, code judgment, and final issue responsibility.
Existing-building start
Survey-to-Revit modeling assignment
A renovation or adaptive-reuse team needs a more usable record of existing conditions before design work can move forward.
- Start with
- A defined first scope could be one floor, a selected building area, or a drawing/model package with clear source references and tolerance expectations.
- Nest's role
- Nest can organize point clouds, surveys, photos, field notes, and old drawings into the agreed CAD, BIM, or PDF handoff with assumptions noted.
- Your team's role
- The project team retains site verification, decisions about uncertain conditions, and responsibility for how the documentation is used.
Commercial drawing production
Drawing-set production under studio direction
A commercial team needs more capacity for plans, elevations, details, schedules, annotations, and controlled revisions without handing off project ownership.
- Start with
- A defined first scope could be a sheet group, detail package, schedule update, or a focused issue set with a named reviewer and deadline.
- Nest's role
- Nest can support the agreed production task and return organized working files, PDFs, and open-question notes for the studio's review.
- Your team's role
- The lead architect retains consultant coordination, client decisions, local requirements, and final approval of the issue package.
Evaluate the fit
Start with one defined package.
The most useful proof is your own project: a scoped task where your team can evaluate communication, file organization, and the review-ready handoff before expanding into CAD, BIM, Revit, visualization, or documentation support.
5+ yearsof team architecture production experience
300+ projectsacross our professionals' architecture, interiors, and visualization work
US firmssupport shaped around American architecture workflows
Architect-led QAproduction checks before your team's final review
NDA before sensitive filesAgree confidentiality and the transfer method before sharing client-sensitive material.
We use your templates and softwareTemplates, software versions, file naming, and deliverables are confirmed before kickoff.
Architect-led QAWork is checked against the agreed scope and review comments before delivery.
You retain design responsibilityNest supports production under your studio direction and does not replace the local architect of record.
A practical next step
What does your team need completed next?
Discuss your drawing, model, or rendering requirements. We will review the scope and confirm available support before you commit.