The existing building information is scattered
Nest helps organize field information into usable drawings so your team can start design work with a clearer base.

As-built documentation
Existing-condition drawings from field notes, scans, surveys, old drawings, and markup packages.
Service focus
When scans, photos, field notes, and old drawings are scattered, Nest helps produce usable existing-condition documentation.
Nest helps organize field information into usable drawings so your team can start design work with a clearer base.
Nest converts available information into plans, elevations, sections, CAD files, Revit files, and review PDFs as agreed.
You receive DWG/Revit/PDF outputs as agreed, plus notes on missing information or areas that may need field confirmation.
What we do
Existing-condition drawings from field notes, scans, surveys, old drawings, and markup packages.
What to send
Send the files you already have. We will flag missing inputs before production begins so scope, deadline, and expectations stay clear.
How it works
You supply the brief and design direction. Nest confirms the scope, produces the work, and returns checked files with any questions that need your decision.
Share surveys, old drawings, photos, markups, scans, measurements, and notes about uncertain areas.
Confirm the deliverables, fee, software version, missing information, and review dates.
Draft plans, elevations, sections, incorporate markups, clean files, and flag assumptions.
Nest checks the work against the agreed brief and standards and flags unresolved questions.
Receive DWG/Revit/PDF outputs, assumptions, and missing-information notes for follow-up.
Software expertise
Tell us your software version, templates, required add-ins, and file format. We confirm compatibility before production so your team can open and edit the returned files.






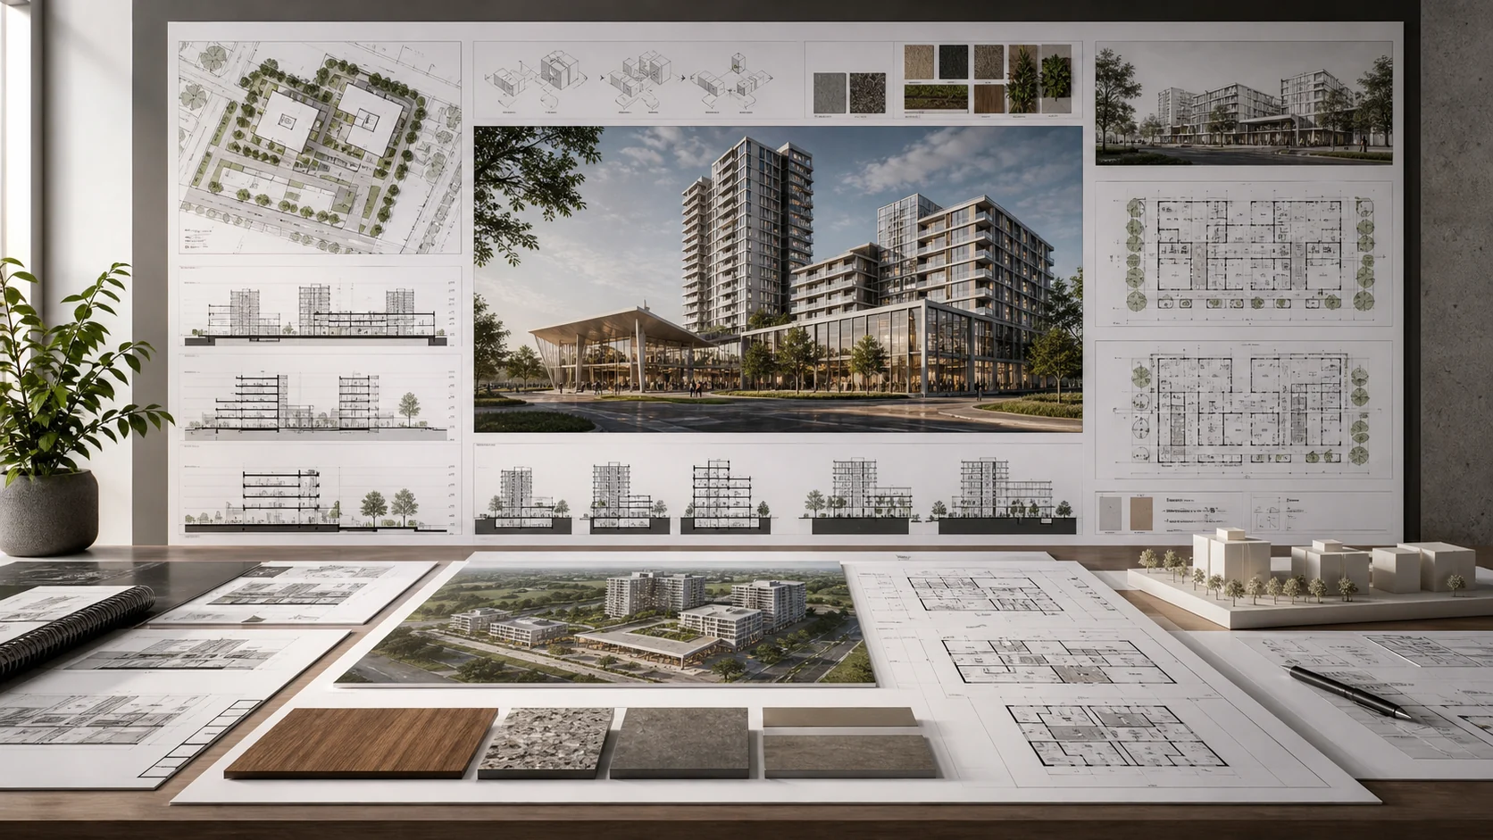
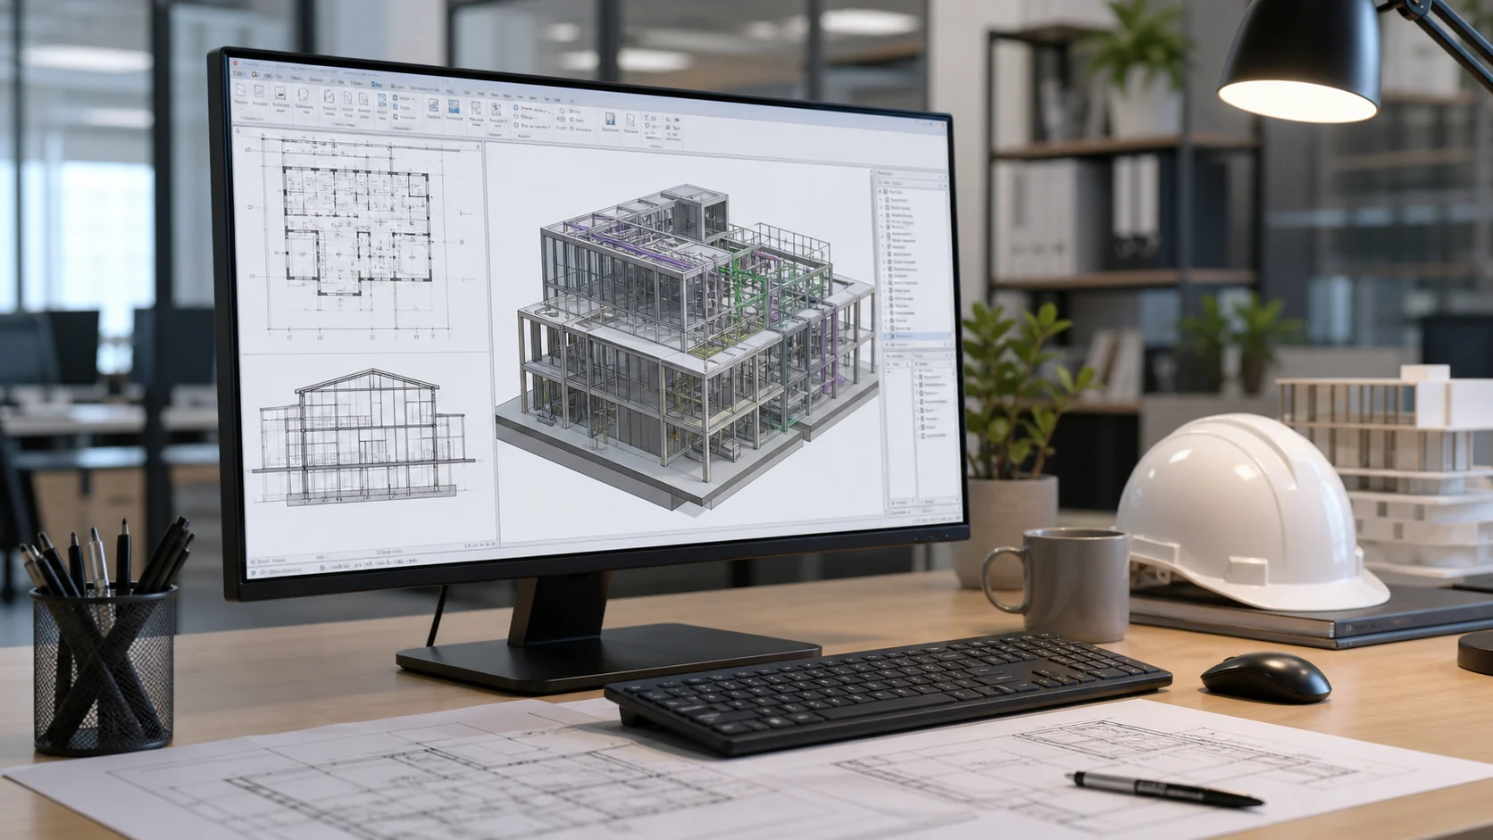
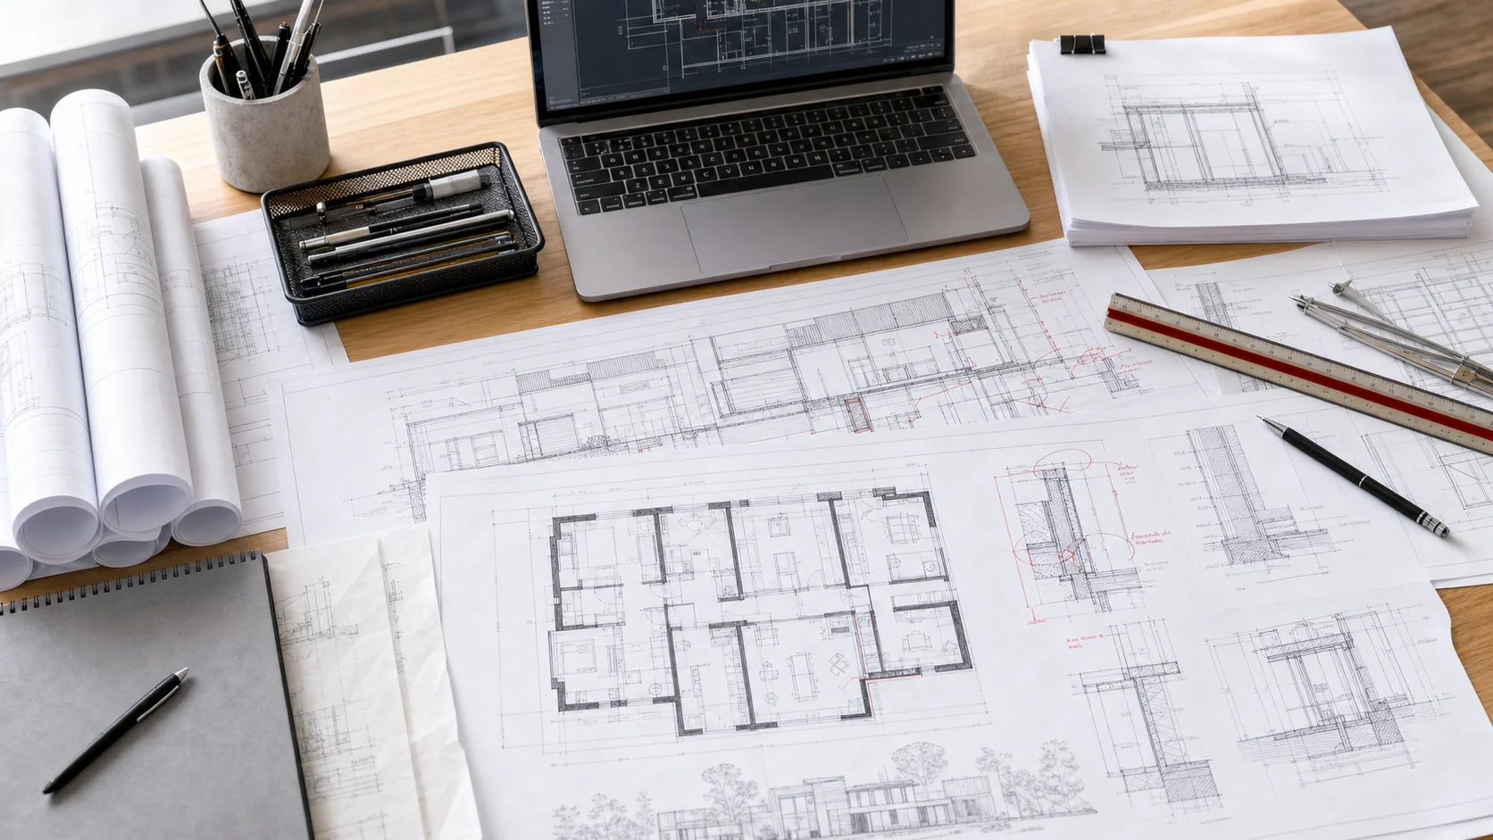
Illustrative deliverables

These illustrative images show types of output, not verified client case studies. Request work samples relevant to your project before commissioning an assignment.


FAQ
Best fit
Best for architects, interior designers, developers, contractors, and renovation specialists preparing for design, feasibility, or due diligence.
A practical next step
Discuss your drawing, model, or rendering requirements. We will review the scope and confirm available support before you commit.